•
Onton Team
A laundry room is seldom a priority when designing your home. It usually manifests as an afterthought, but there are some small, intentional decisions that can help you curate a great laundry room. The laundry room is very much a utility-oriented room. There is one main goal and the design should serve it. Still, no room is ever complete without a few aesthetic touches. Start off by measuring and mapping out “zones” based on function. Designate each zone for where you'll sort, wash, dry, and fold. Then, choose a layout that will fit all of those “zones.” Below is a full step-by-step guide to help spruce up your space.
How to design a laundry room, step by step
1. Measure the space and mark your fixed points
The first thing you want to do is to get the dimensions of the room, specifically the exact locations of your plumbing hookups, dryer vents, and electrical outlets. These are things that typically can't be moved (unless you are ready to endure the hefty price that comes with doing so), so it's important to make the layout work around them. Two other important factors are door swings and window placements. The direction of the door swing should not interfere with other appliances in the room, and any design choices like shelving or cabinetry shouldn't block the flow of natural light.
2. Map your zones
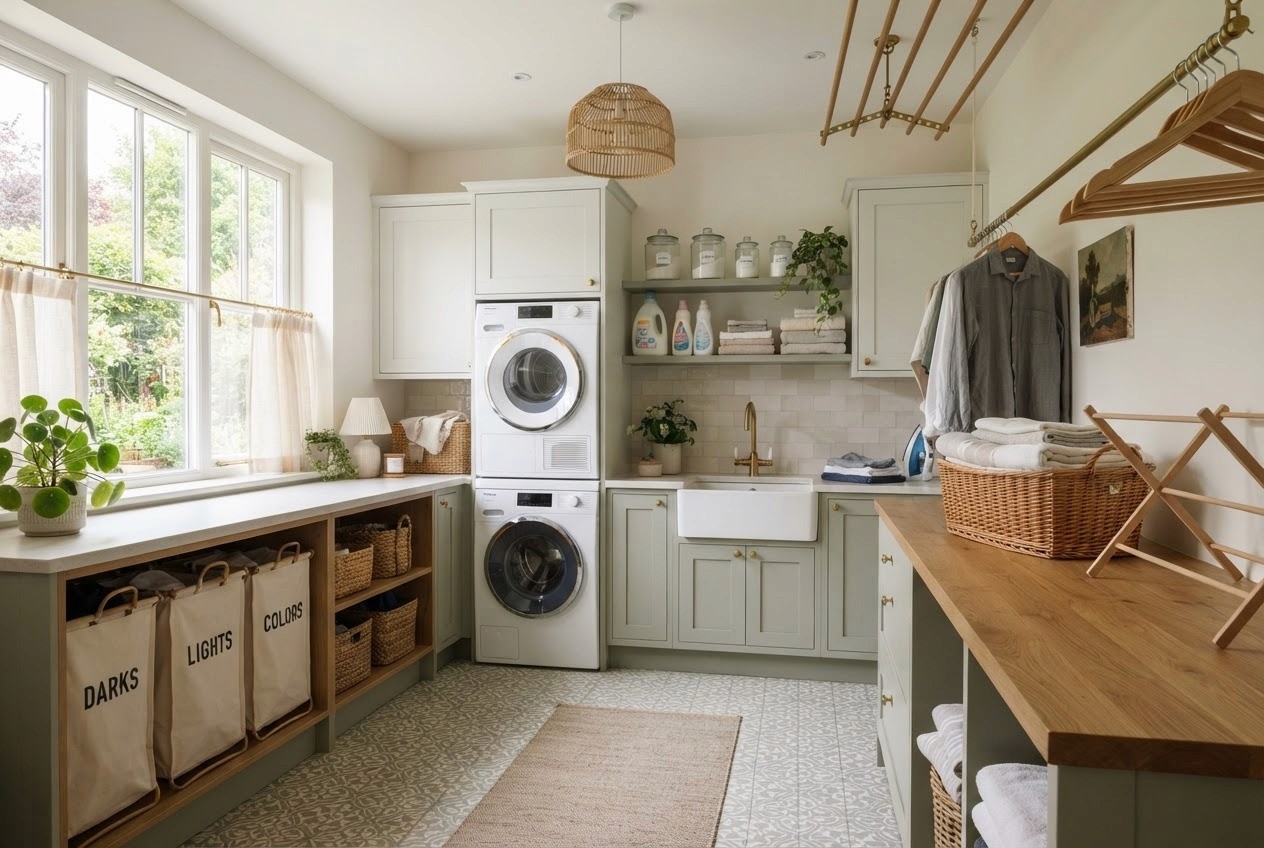
Every functional laundry room consists of four zones: sort, wash, dry, and fold. Sketch where each happens so that the laundry moves in one coherent direction. Dirty clothes come in on one end and clean clothes come out on the other. That translates to something like a sorting bin as soon as you enter (by the door), the washer and dryer along the same wall, and a folding counter or drying rack in the furthest corner. Then you can choose a layout that fits the room accordingly.
3. Some high impact tips
Add a folding counter
This is the single highest-impact upgrade. A continuous counter over front-loading washer and dryer machines gives you a folding and sorting station, while optimizing for space. Quartz or solid-surface is best for a chic look that is also durable against heat and water.
Build storage up not out
It's recommended to build it floor-to-ceiling on at least one wall. Maximize the vertical space that's available to you. Mix open shelves (to put items such as everyday detergent at eye level) with closed cabinets to hide clutter. Consider adding a hanging rod (around 65–72") for any laundry that requires air-drying.
Finish with color and layered lighting
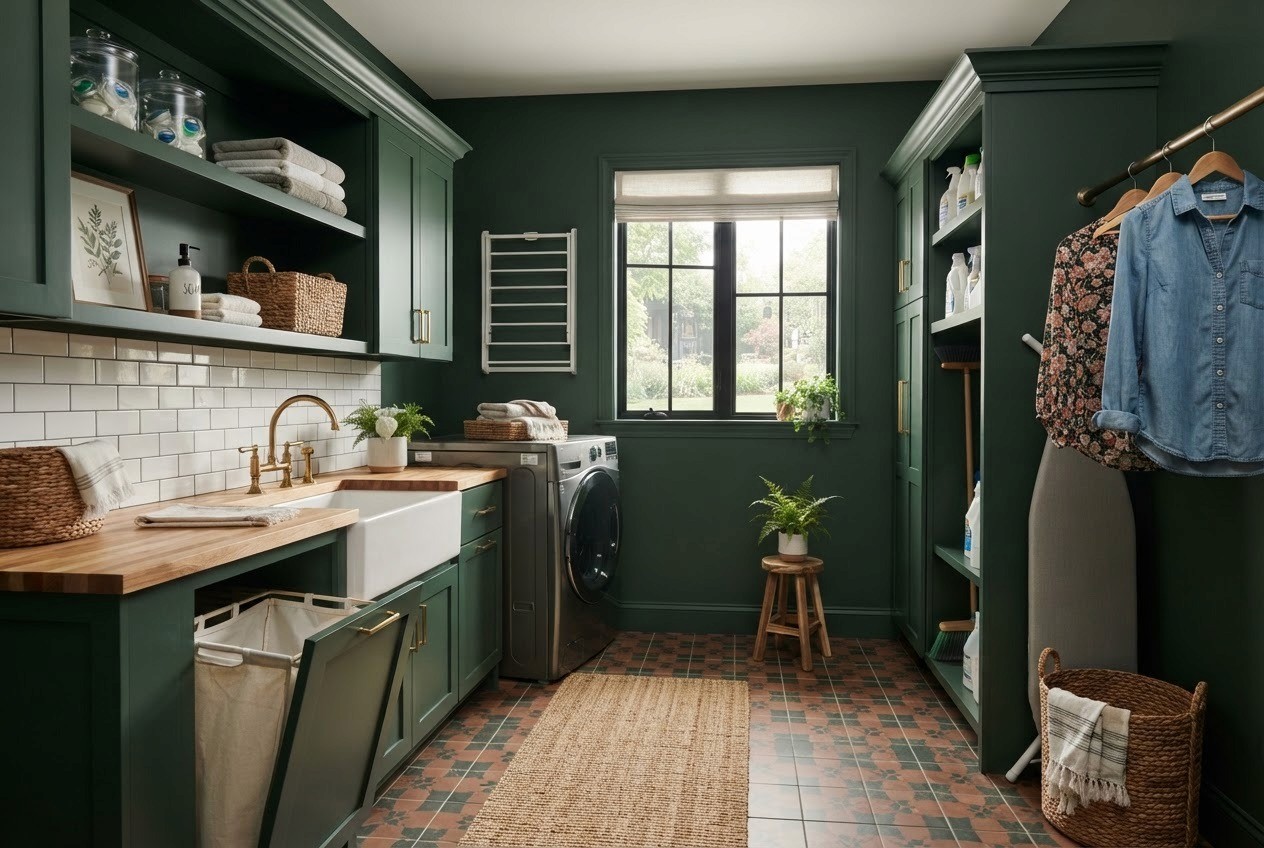
Pick a palette. Some trendy colors this year are warm neutrals like clay, buttery yellow, or a soft sage. This is an impactful choice that can make your laundry room feel trendy and unique. For a darker pop of color, try moody navy or forest green. Both are stunning choices, especially for cabinetry. Then layer your lighting. Start with an ambient ceiling fixture for overall brightness, then add under-cabinet task lighting over the folding zone.
Choose your laundry room layout
Layout | Best for | Notes |
One-wall | Closets, narrow rooms, apartments | Appliances, counter & storage in a single run |
Stacked | Tiny spaces, hallway closets | Saves ~28" of width & needs a stack kit |
Galley | Medium rooms | Machines one wall, counter/storage opposite & keep a 42–48" aisle |
L-shaped | Dedicated rooms | Adds a perpendicular folding zone |
U-shaped | Large rooms (≥ ~8×10 ft) | Full wraparound workflow & the premium config |
Laundry room design ideas (2026)
The main 2026 trend is laundry rooms being treated as an extension of the kitchen. Designers and design press often point to the following directions:
Spa-inspired neutrals
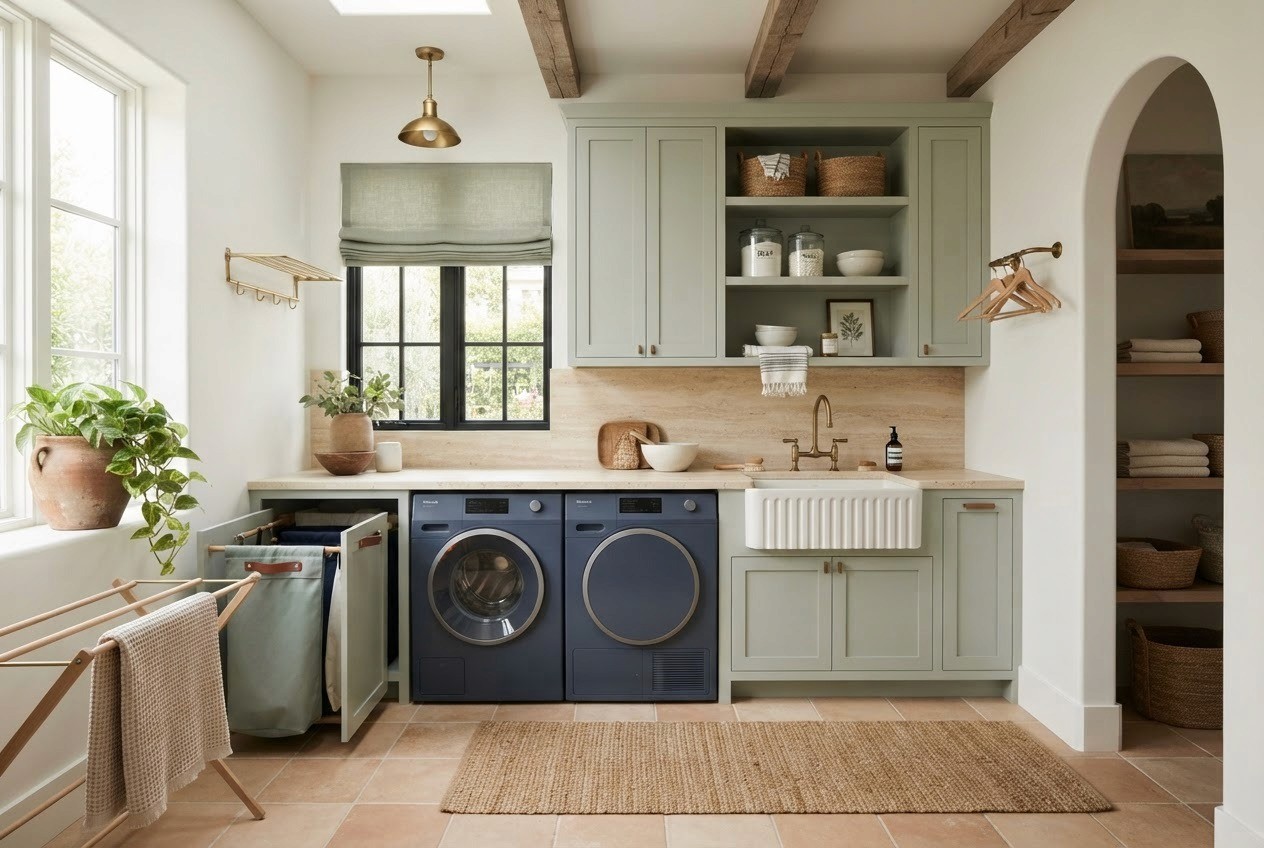
Soft sage, warm white, muted navy, and pale terracotta are replacing clinical all-white. For that relaxing, spa-inspired vibe, natural stone surfaces and hidden hardware is what will bring the most zen.
Color-drenched and playful
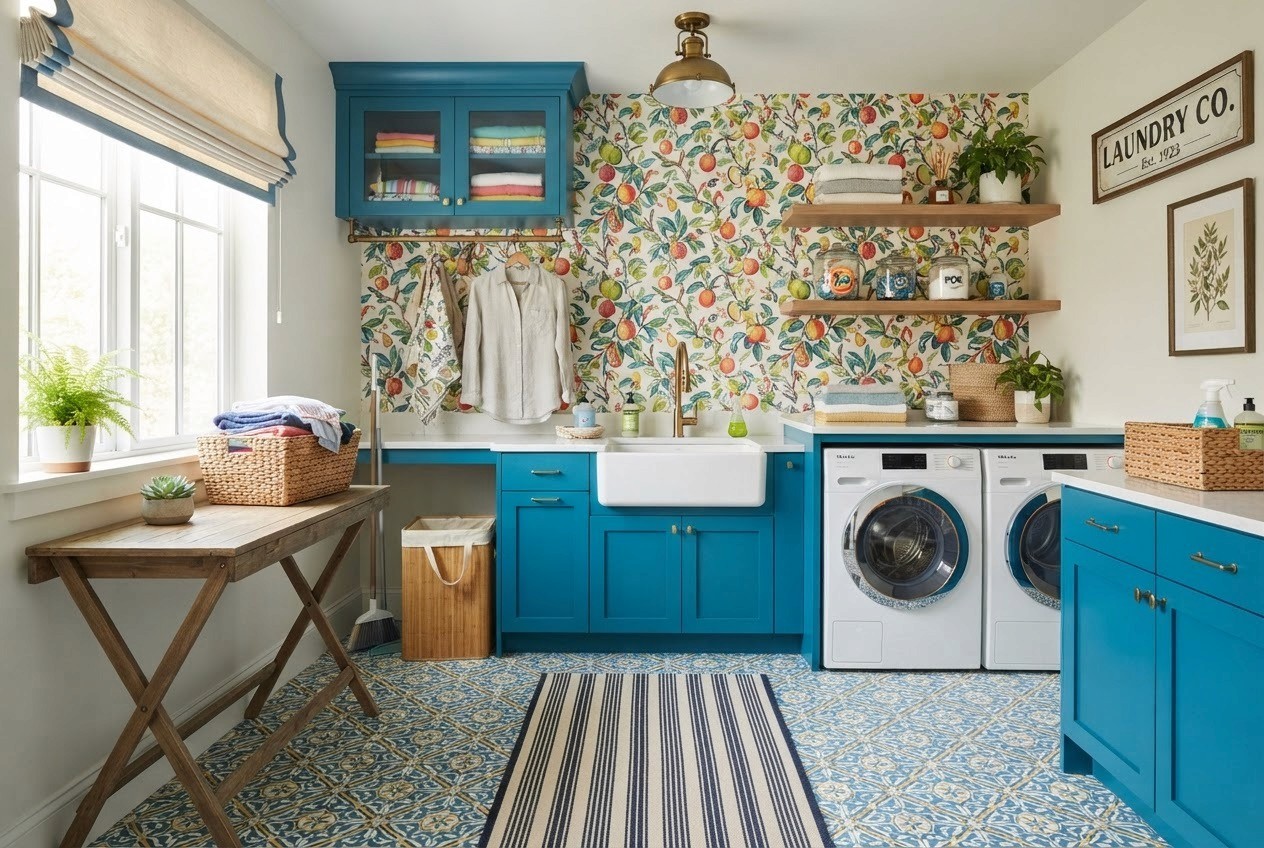
Or try the opposite aesthetic. Bright, saturated colors! A single color here, and a bold pattern there. Go maximalist for something that screams "a laundry room that sparks joy."
Hidden appliances
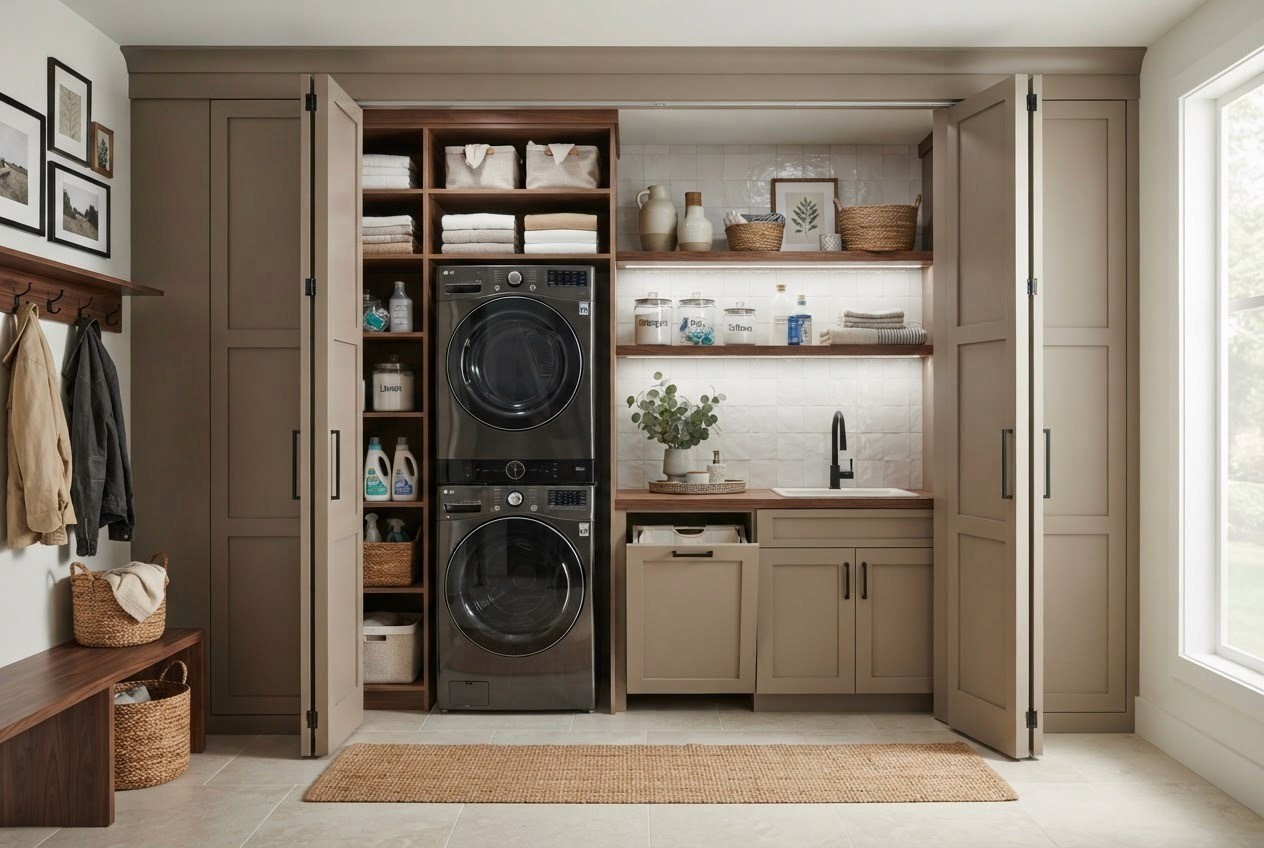
A clever way to build in a laundry area without taking up too much space at all. Laundry section built against one wall with custom and chic doors to conceal the whole zone when it's not used.
Natural wood / Japandi warmth
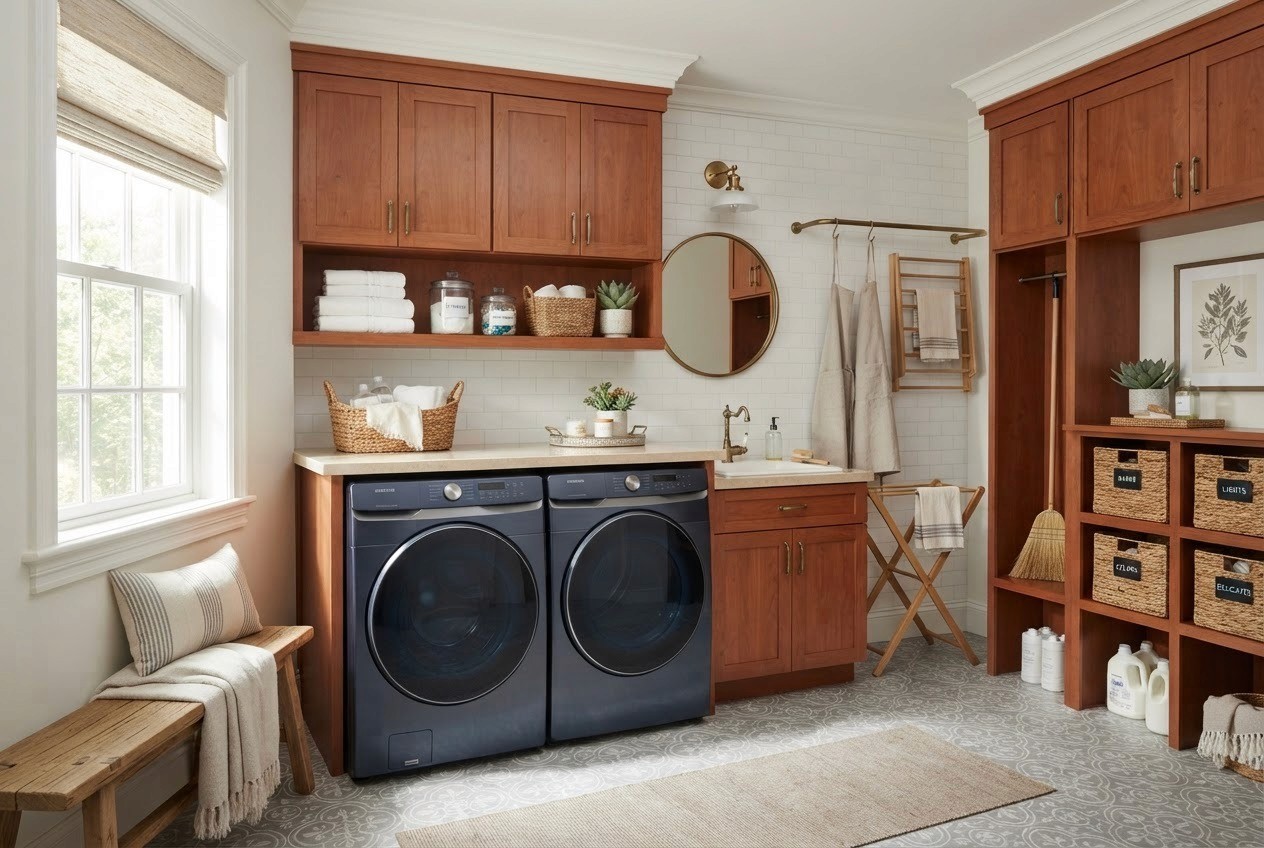
Oak or cherry-colored cabinets add warmth and depth.
Farmhouse sink

The farmhouse sink is a deep sink brushed in brass or some variance of a modern finish. The ultimate detail for a laundry room that looks expensive.
Flexible, multi-purpose counters
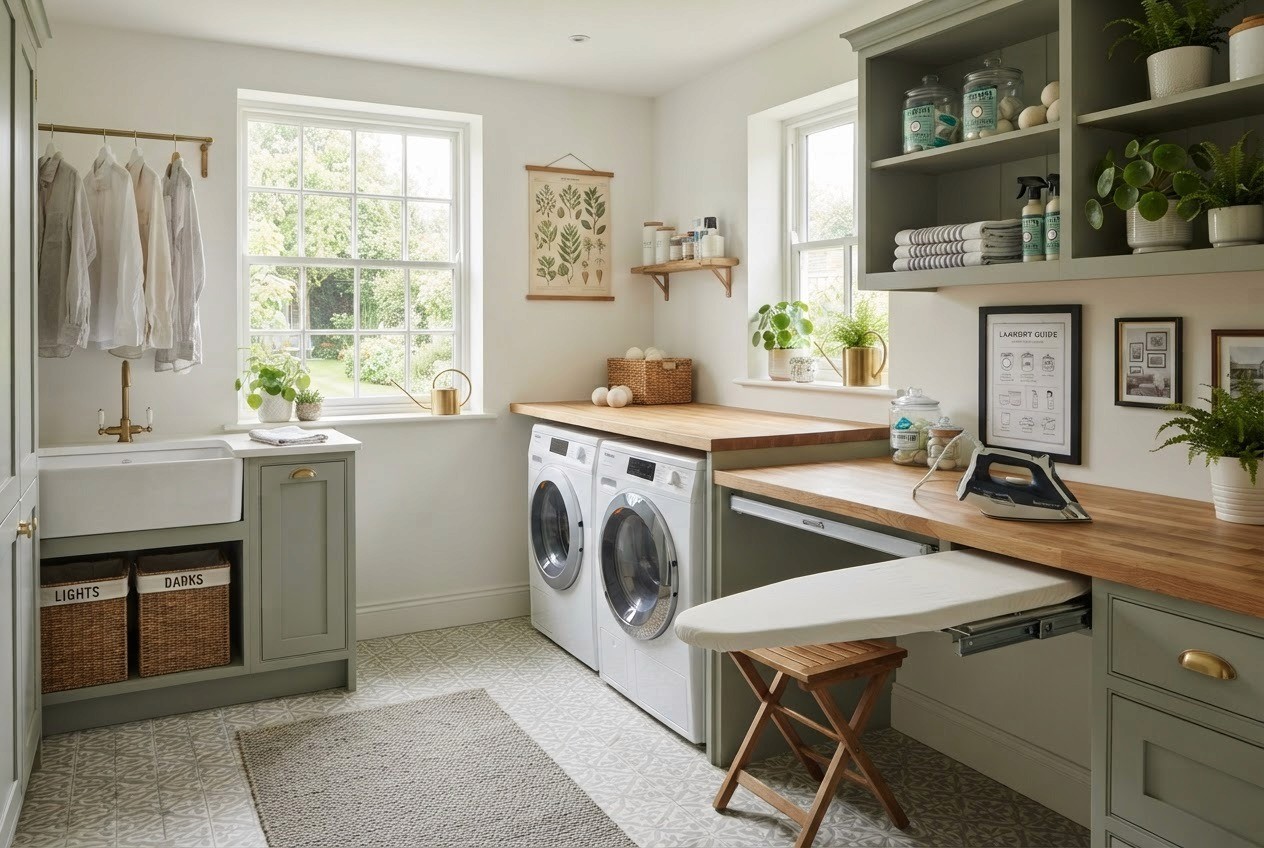
You can be extra savvy with your surfaces. You can hide a folding table, an ironing board, with a chair tucked under. Two birds one stone.
Pet-wash zone

A deep sink with a handheld sprayer and a tucked-under nook for food/bins.
See your laundry room redesign before you commit
A design blog only shows you a beautiful laundry room, but it's not your room, with your walls, dimensions and lighting. Before you buy cabinets or repaint, it's worth previewing the look in your actual space.
To do so, snap a photo of your current laundry room and use Onton Imagine to restyle it. Try prompts like “a sage color palette with open wood shelving” and see it rendered in your own room in seconds. It is a free, low-stakes way to figure out your preferred style and compare your options. Then Onton’s object detection tool will help match the items in the image to real, shoppable products from Onton’s catalogue.
When designing the room from scratch, try Onton’s Surfaces: Lists and Canvas. Browse through Onton’s 3M+ products across 200+ verified merchants and save your favorite products to Lists. Then put it all together in a Canvas, adding inspiration images, AI-generated renders, and products to see the full potential of your laundry room.
For recommendations on small accessorizing touches, see the full list here.
FAQ
How do I design a laundry room step by step?
Measure the space and note your plumbing, vent, and electrical points; map your sort/wash/dry/fold zones; choose a layout that fits (one-wall, galley, L, U, or stacked); add a folding counter over front-loaders; build storage floor-to-ceiling; and finish with a warm palette and layered lighting.
How do I design a small laundry room?
Stack the washer and dryer, add a counter or fold-down table for folding, go floor-to-ceiling with variable-height shelving, use a slim rolling cart in the gap beside a machine, hide supplies behind doors, and keep the color palette light with matching baskets to reduce visual clutter.
What's the best laundry room layout?
It depends on the room: one-wall or stacked for closets and narrow spaces, galley for medium rooms, and L- or U-shaped for dedicated rooms of roughly 8×10 feet or larger. The U-shape offers the smoothest dirty-in, clean-out workflow.
How high should a laundry folding counter be?
About 36 inches — the same as a kitchen counter — installed ~24 inches deep over front-loading machines. Hanging rods for air-drying sit best at 65–72 inches from the floor.
What are the laundry room colors for 2026?
Warm whites, soft sage, muted navy, and pale terracotta are replacing all-white, usually paired with brass or matte-black hardware and natural stone or wood. A single color-drenched cabinet tone is the bolder alternative.
How do I design a laundry room from a photo I found online?
Upload the inspiration photo to Onton to identify the pieces and match them to shoppable products across 200+ retailers, then use Onton Imagine to preview a similar look in your own laundry room before you buy.
Related reading
Keep reading
Design guides, smarter shopping, and AI-powered ways to find what you love
