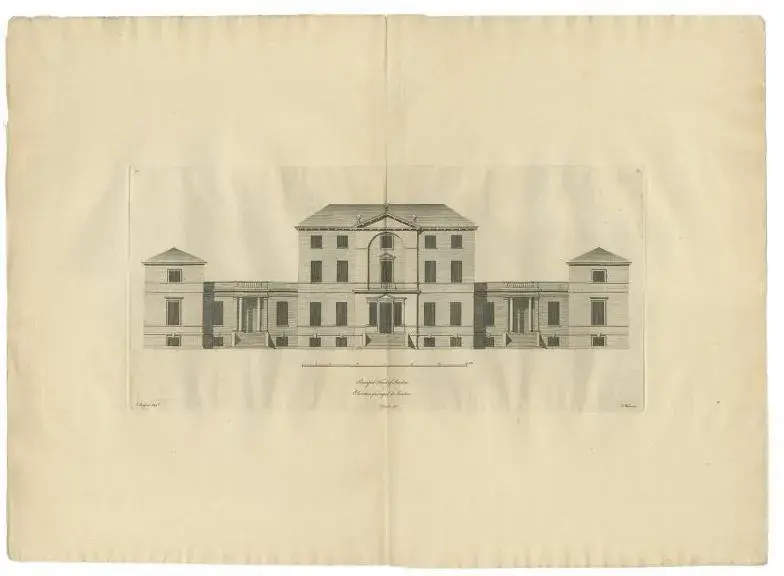
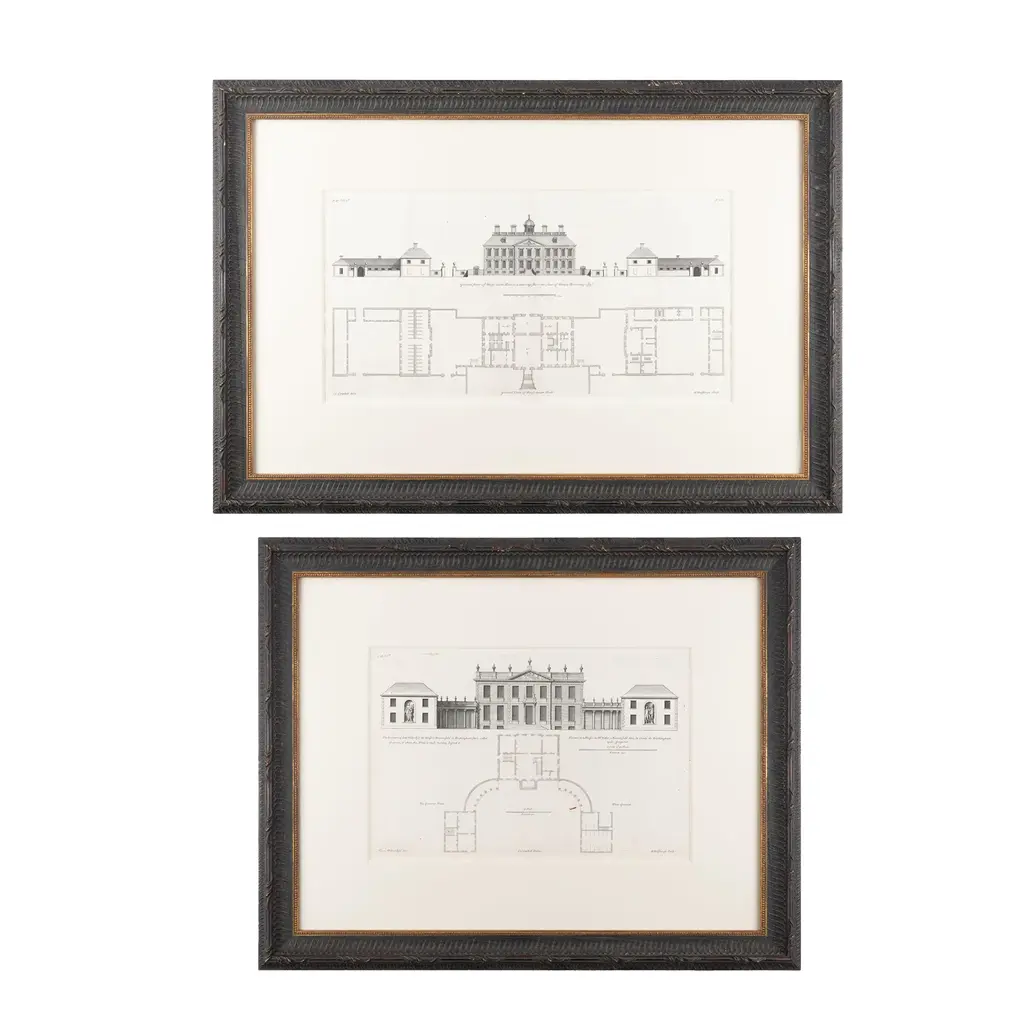
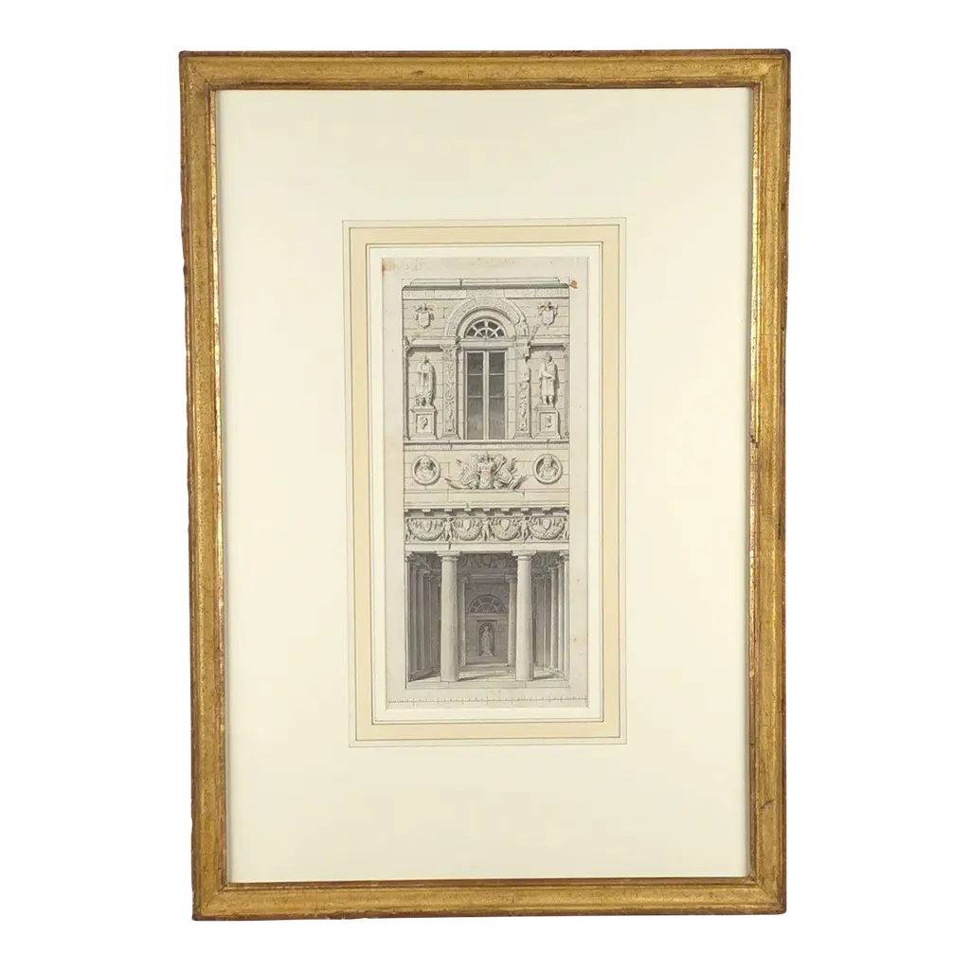
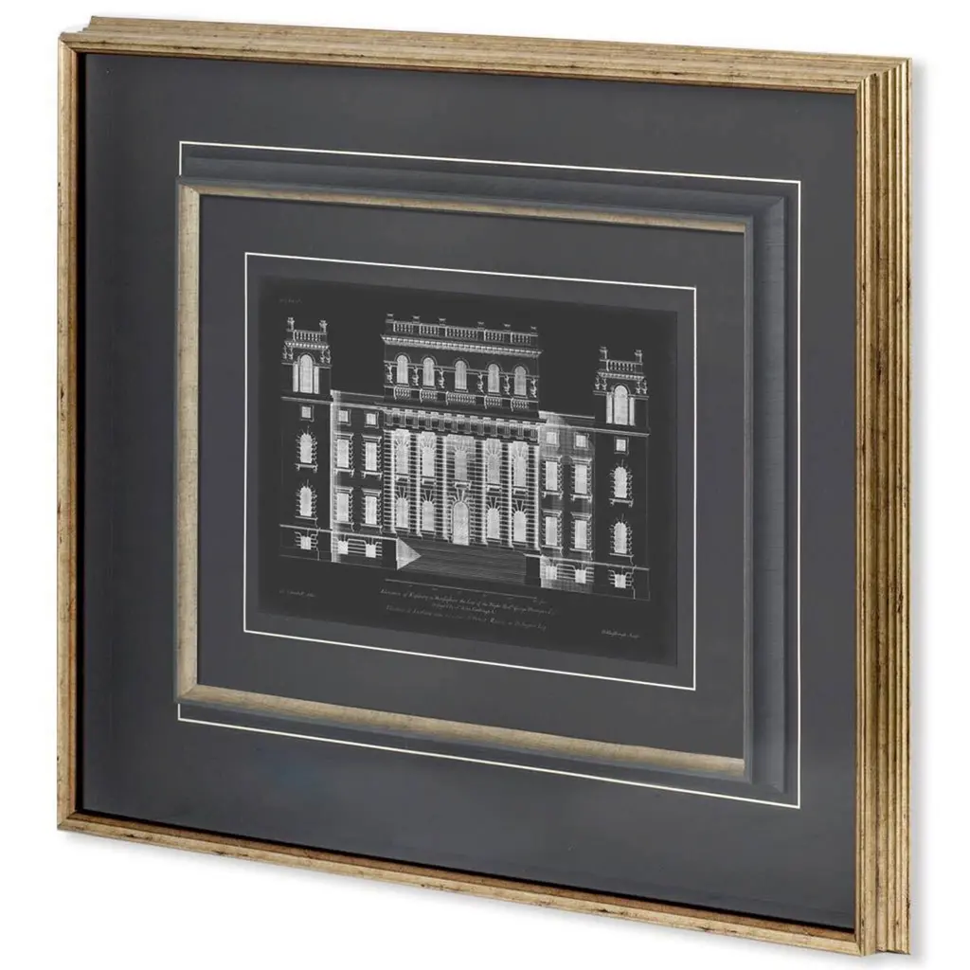
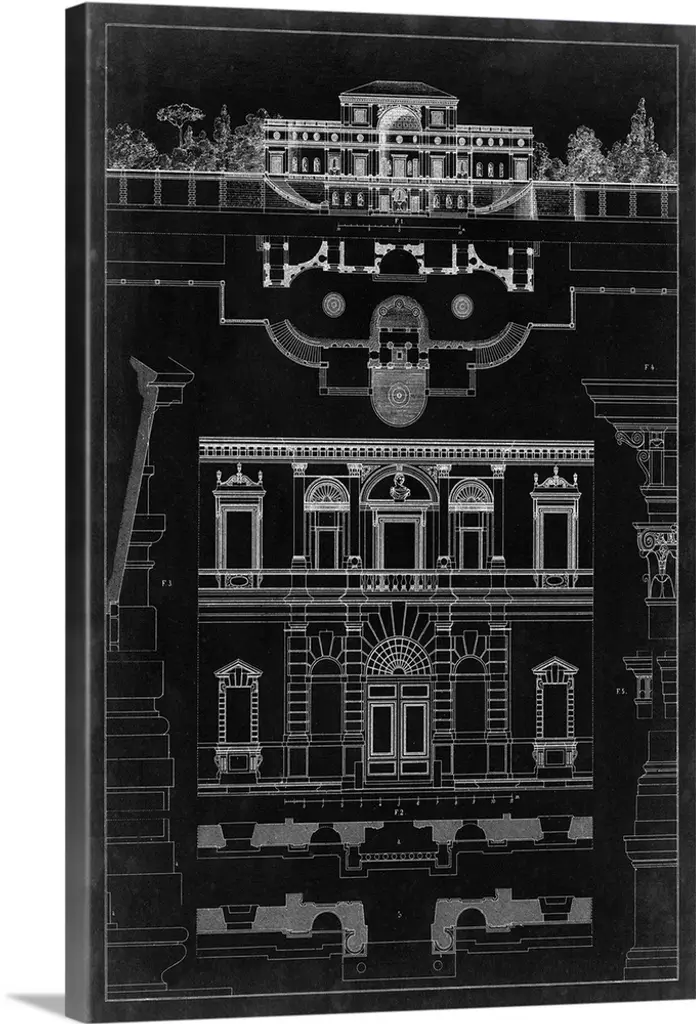
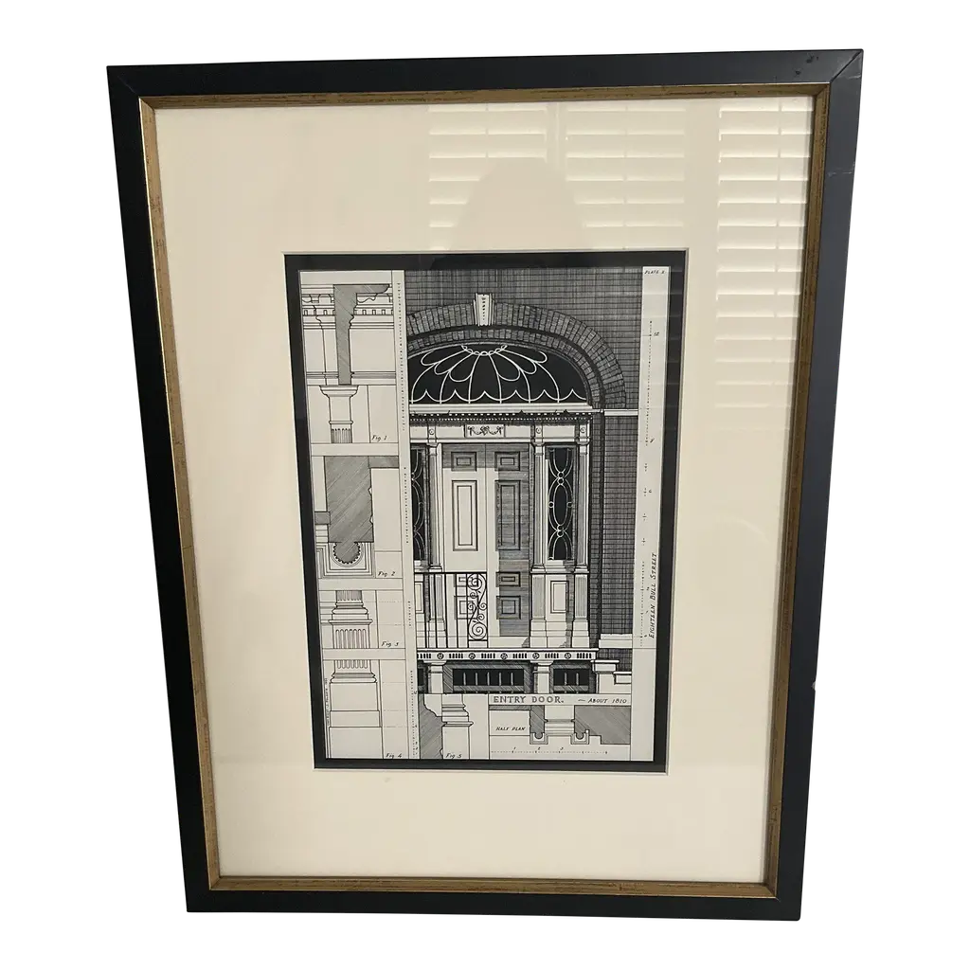
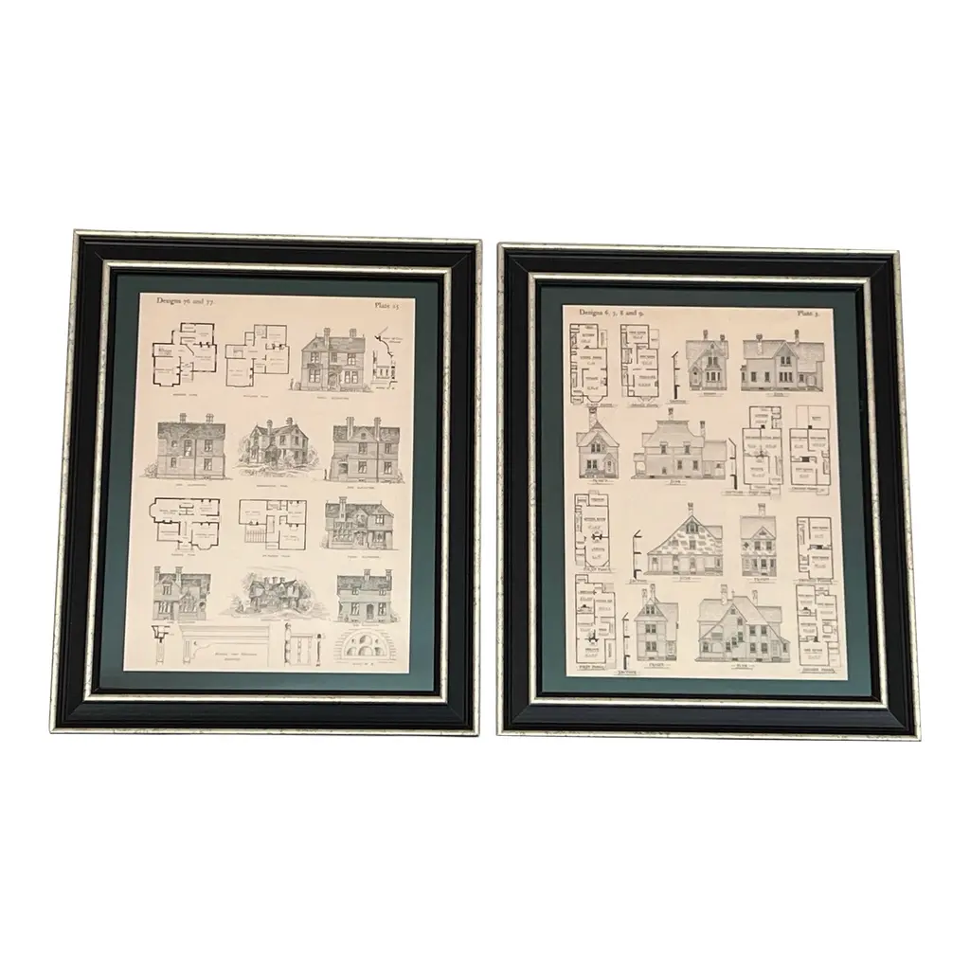
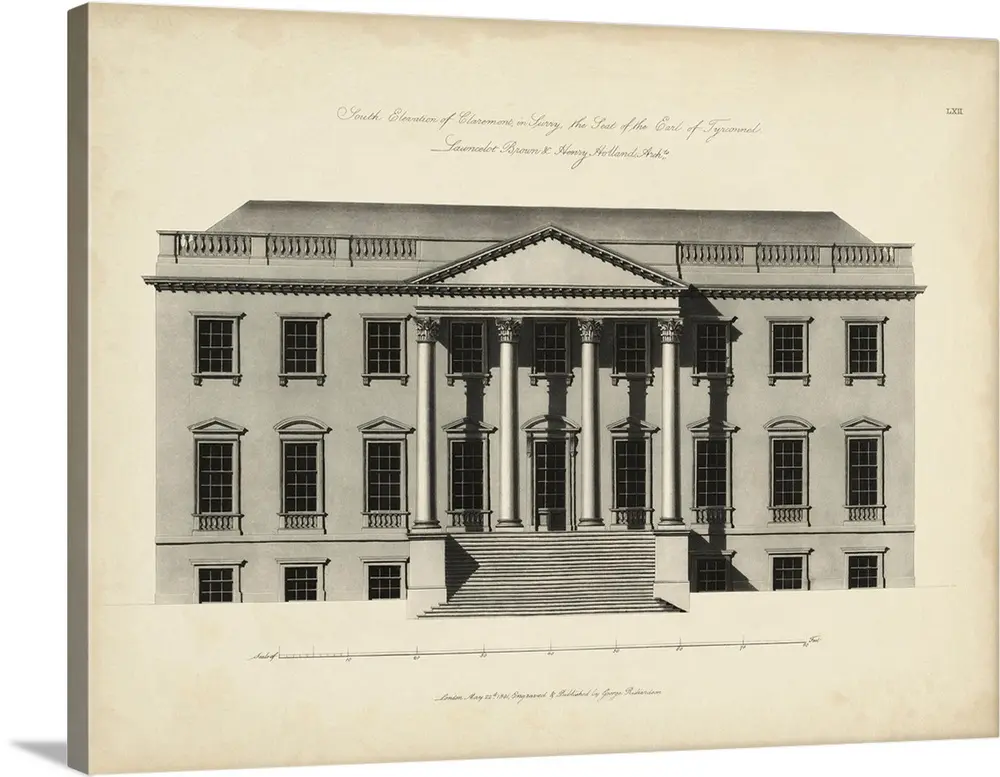
This framed architectural print presents a comprehensive technical study of Holmwood, showing a classical facade with colonnade and cupola alongside detailed floor plans and ornamental elements. The meticulously rendered elevations and sections demonstrate the refined proportions and decorative vocabulary of Victorian neoclassical design, with the warm wood frame complementing the cream-toned paper. Circa 1890, this piece documents the Scottish architectural tradition of the late nineteenth century. The drawing exemplifies the period's approach to presenting residential architecture through both grand elevation views and practical construction details, typical of how important country houses were recorded and celebrated in architectural publications of the era. If you'd like to learn more about our products, please visit our university page for more information.
Similar products